1302 Harpoon Drive, Kill Devil Hills, NC 27948
- $814,900
- 4
- BD
- 4
- BA




- List Price
- $814,900
- Price Change
- ▼ $10,000 1782841283
- MLS#
- 132203
- Status
- (10) ACTIVE - ACTIVE
- Type
- Single Family Residential
- Property Type
- Single Family Residence
- Bedrooms
- 4
- Bathrooms
- 4
- Full-baths
- 3
- Half-baths
- 1
- Neighborhood
- Water Oak Residential
Property Description
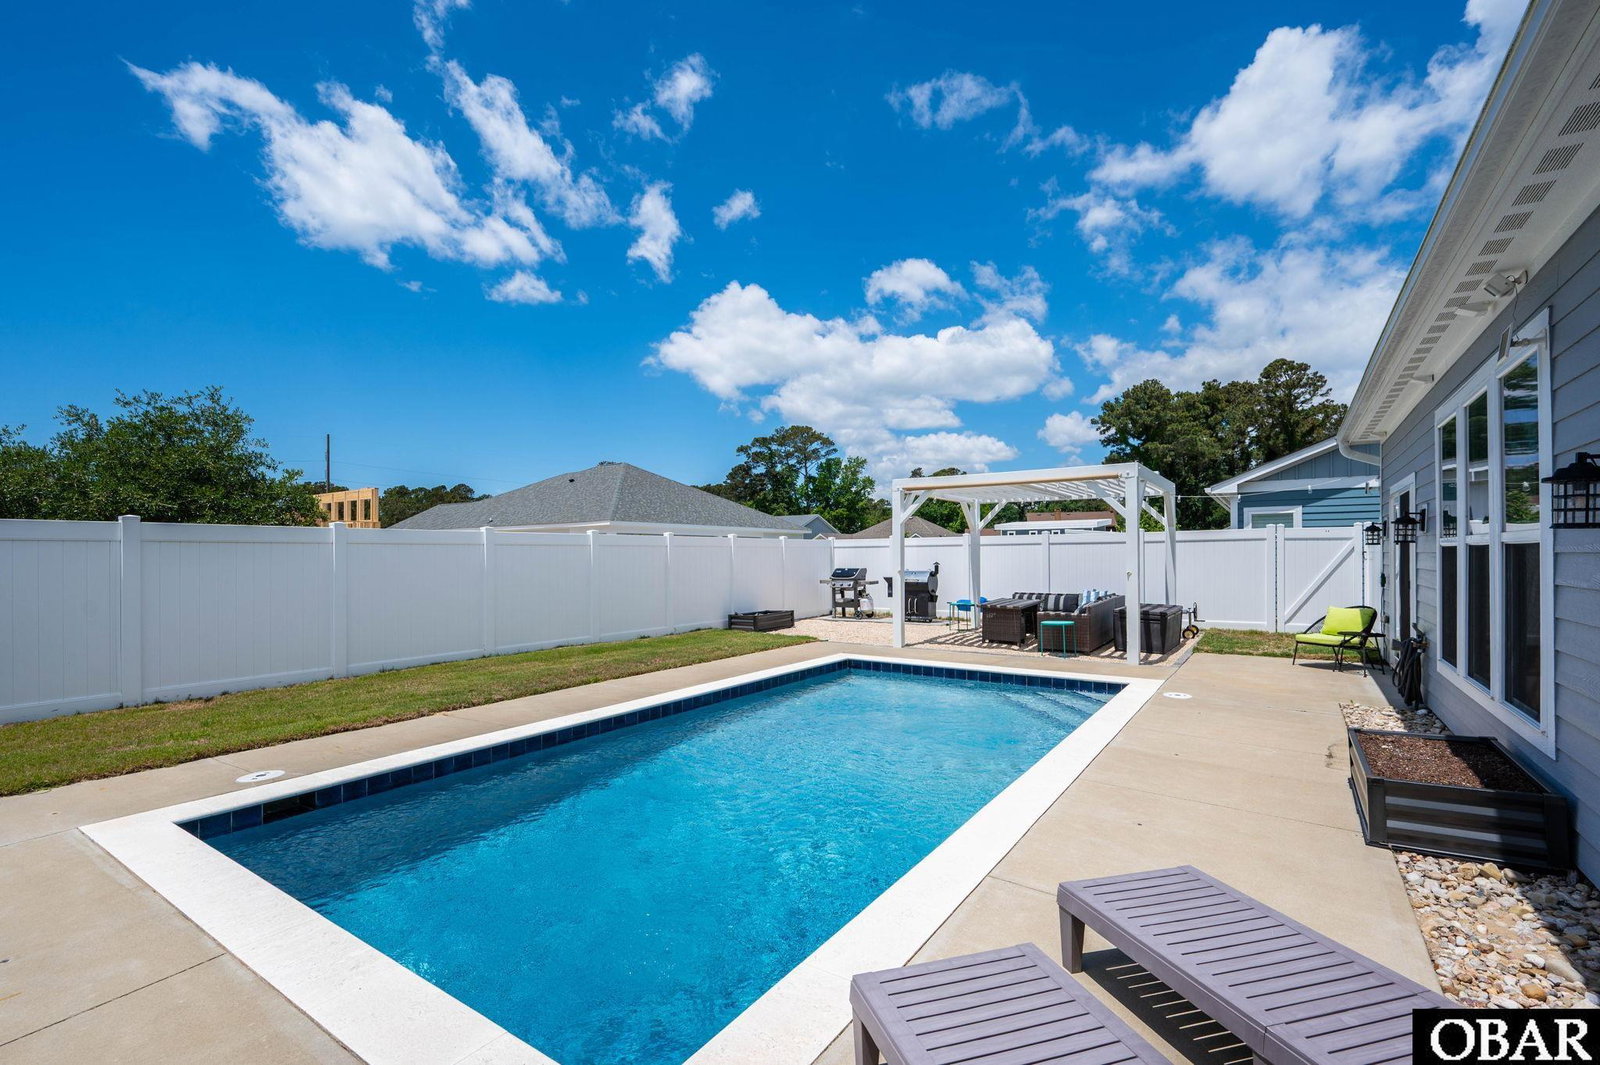
Welcome to your dream Outer Banks retreat in the heart of Kill Devil Hills! This like-new 4-bedroom, 3.5-bath home offers the perfect blend of refined finishes and relaxed coastal living. The functional layout provides space and storage that is ideal for year-round living, with all the bells and whistles of a fantastic vacation retreat. The backyard was designed to be an outdoor oasis - with a concrete 12 x 24 salt water pool, pergola-covered entertaining space and tall privacy fence. And no backyard oasis is complete without a grilling area! The primary bedroom and it's tastefully appointed en suite bathroom and walk-in closet (upgraded to a California Closet in 2023) are on the main level, along with kitchen, living, dining, laundry and guest bath. The kitchen features gas-range with vent hood, stainless steel GE appliances, kitchen island, pendant lighting and silestone countertops. Slider doors open from the kitchen to the backyard, making for seamless transition from indoor to outdoor living. Walls of windows and custom window treatments showcase and control the natural light and pool vistas, while a gas fireplace provides ambiance and character. A convenient pass thru from the kitchen to the formal dining space adds to the functionality of the layout. The dining room features a tray ceiling, well-chosen pendant chandelier and custom window treatments. The top floor offers another large bedroom with en suite bathroom (walk-in tile shower, tile floors and silestone countertop) and two additional bedrooms that share a hallway bathroom (tub insert, tile shower, tile floors, silestone countertop). Back on the main level, a 2-car garage provides space for your toys or a home gym. Additional upgrades include a whole-home water filtration system, irrigation, Ring doorbell and exterior cams, and Ecobee smart thermostats. Located off of a direct beach access, and only blocks from the sound, the location is also walkable to the schools, restaurants and shops. The neighborhood provides a community soundfront pier that showcases our amazing Outer Banks sunsets, there's also a convenient kayak launch. A town of KDH multi-use path runs for miles thru the neighborhood and along the soundfront. All that's missing is you!
Additional Information
- Appliances
- Dishwasher, Dryer, Microwave, Range/Oven, Refrigerator w/Ice Maker, Washer, 2nd Refrigerator
- Association Ammenities
- Sound Access
- Interior Features
- Pantry, Walk-In Closet(s)
- Lot Description
- Corner Lot, Level
- Pool
- Yes
- Roof
- Asphalt
- Sewer
- Shared Septic
- Zip
- 27948
- Neighborhood
- Water Oak Residential
- Year Built
- 2021
- County
- Dare
Mortgage Calculator
Listing courtesy of Keller Williams Outer Banks Kdh.
Listed by Jeanne-Marie DeStefano
Copyright 2026 Outer Banks Association of REALTORS®. All rights reserved.
The data relating to real estate for sale on this web site comes from the Broker Reciprocity Program of the Outer Banks Association of REALTORS®. Real estate listings include the name of the brokerage firms and listing agents. Information is believed to be accurate but is not warranted. Copyrighted by Outer Banks Association of REALTORS®. All rights reserved.
Real estate listing held by brokerage firms other than Real Estate Company are marked with the Broker Reciprocity logoSM or the Broker ReciprocitySM thumbnail logo (a little black house) and detailed information about them includes the name of the listing brokers.
This information is deemed reliable, but not guaranteed. Neither the Outer Banks Association of REALTORS®, nor the listing broker, nor their agents or subagents are responsible for the accuracy of the information. The buyer is responsible for verifying all information.